126 Station Road, Great Neck, NY 11024
- $5,000,000
- 5
- BD
- 5
- BA
- 5,022
- SqFt




- List Price
- $5,000,000
- Days on Market
- 60
- MLS#
- 996679
- Status
- ACTIVE
- Property Type
- Single Family Residence
- Style
- Colonial
- Year Built
- 1929
- Property Tax
- $40,413
- Neighborhood
- Kings Point
- School District
- Great Neck
- High School
- Great Neck North High School
- Jr. High
- Great Neck North Middle School
- Elementary School
- E M Baker School
Property Description
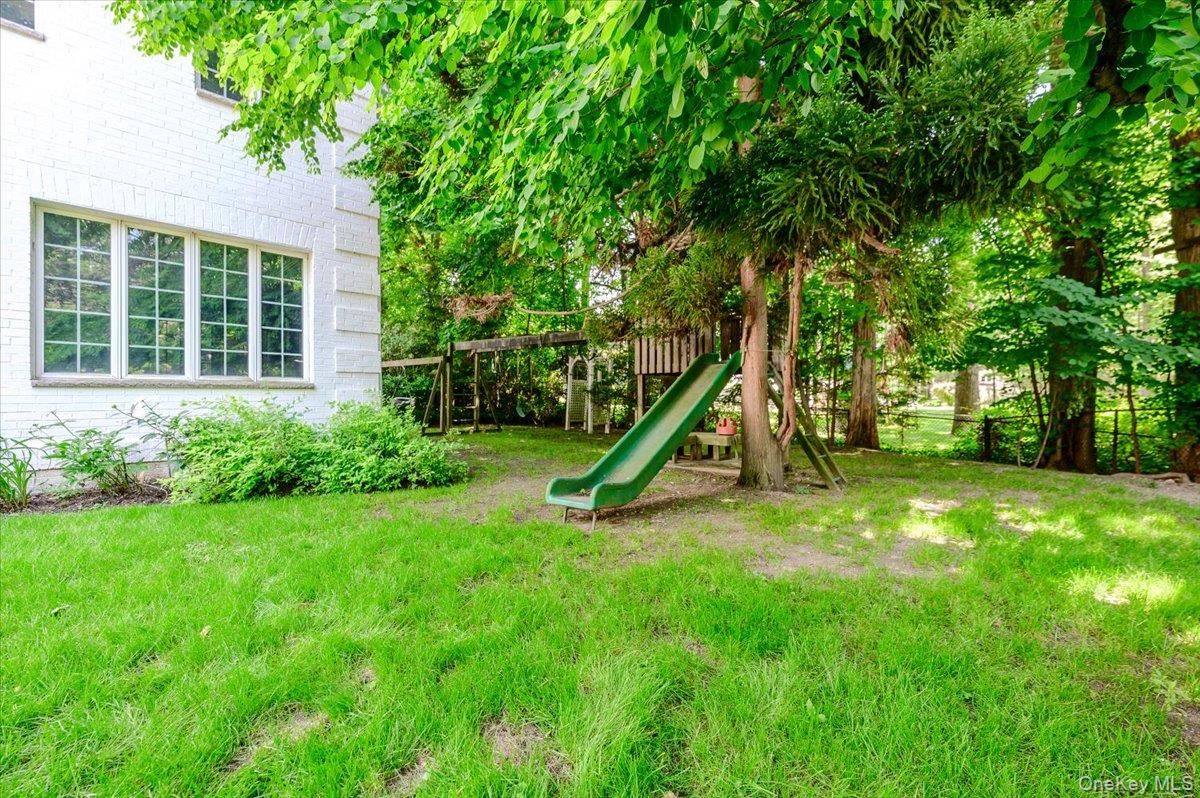
Welcome to this magnificent and stately Center Hall Colonial, where old-world charm seamlessly blends with modern luxury and design. A gracious driveway leading you into a private courtyard set the stage for this elegant masterpiece. Step into the grand foyer, leading to an expansive formal living room featuring a stunning two-sided wood-burning fireplace, an oversized den surrounded by floor-to-ceiling windows, exquisite architectural details, and impeccable craftsmanship throughout. The formal dining room with Bay Window & complemented by a newly designed custom butler’s pantry, while the state-of-the-art eat-in kitchen features premium finishes and French doors opening to a spectacular veranda overlooking the tennis court and in ground swimming pool. The resort-style outdoor setting is complete with a fully equipped pool house offering an outdoor kitchen, BBQ area, bathroom, and changing room. The main level of this spectacular home also includes a pantry, laundry room, powder room, and a private guest suite with an en-suite bath. Upstairs, the luxurious primary suite offers a spa-like en-suite bathroom, dressing area, and a full gym or upstairs den, creating the ultimate private retreat. Completing this exceptional property is a detached two-car garage with a full studio suite above, including its own full bathroom—perfect for guests, extended family, or a private office space. A True Gem!!! Located In The Prestigious Village Of Kings Pont. Close to Worship & Transportation
Additional Information
- Bedrooms
- 5
- Bathrooms
- 5
- Full Baths
- 4
- Half Baths
- 1
- Square Footage
- 5,022
- Acres
- 1.29
- Parking
- Detached
- Basement
- Unfinished
- Laundry
- Washer Hookup
- Heating
- Natural Gas
- Cooling
- Central Air
- Water
- Public
- Sewer
- Public Sewer
Mortgage Calculator
Listing courtesy of Listing Agent: Diana B. Sheena (diana@sharfrealty.com) from Listing Office: S Sharf Realty Inc.
Listings courtesy of OneKey® MLS as distributed by MLS GRID. Based on information submitted to the MLS GRID as of . All data is obtained from various sources and may not have been verified by broker or MLS GRID. Supplied Open House Information is subject to change without notice. All information should be independently reviewed and verified for accuracy. Properties may or may not be listed by the office/agent presenting the information.