63 Colonial Avenue, Warwick, NY 10990
- $2,000,000
- 6
- BD
- 6
- BA
- 6,254
- SqFt




- List Price
- $2,000,000
- Days on Market
- 298
- MLS#
- 920550
- Status
- ACTIVE
- Property Type
- Single Family Residence
- Style
- Colonial
- Year Built
- 1911
- Property Tax
- $32,607
- Neighborhood
- Warwick
- School District
- Warwick Valley
- High School
- Warwick Valley High School
- Jr. High
- Warwick Valley Middle School
- Elementary School
- Park Avenue Elementary School
Property Description
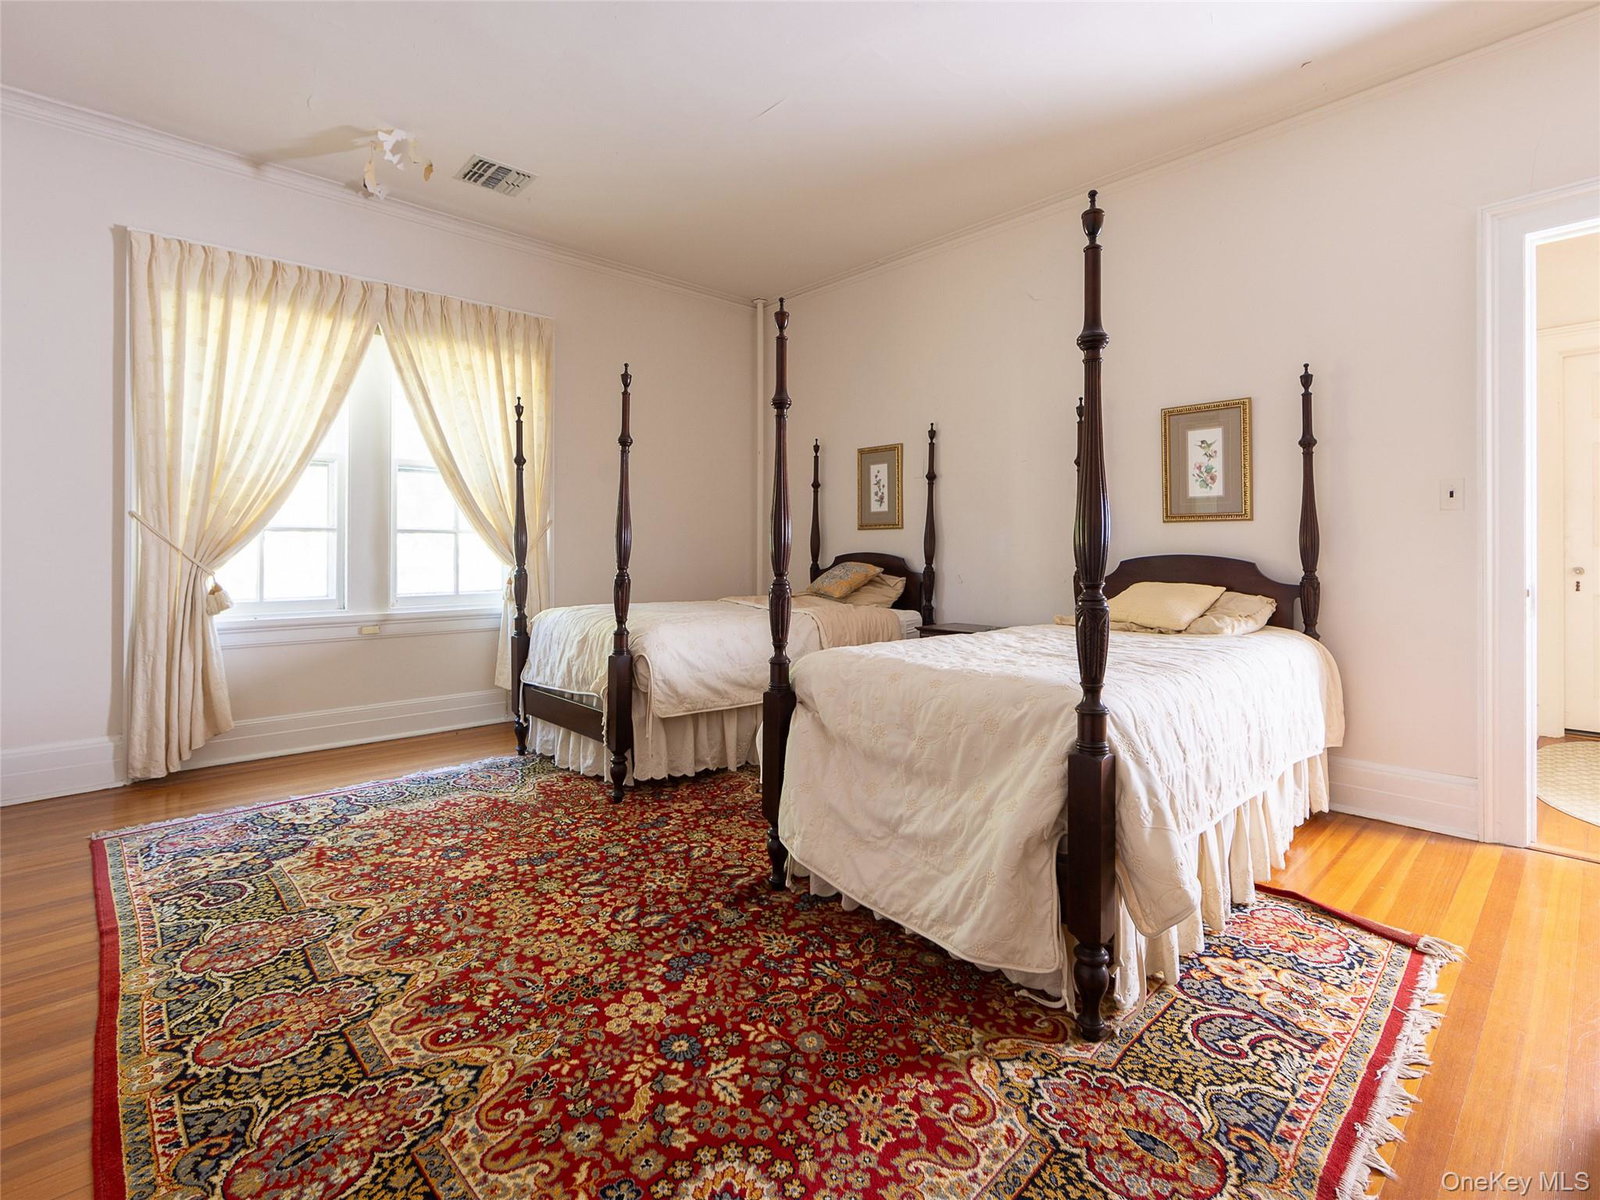
Set on nearly three acres in the heart of Warwick’s historic village, Breckenridge is a commanding example of Greek Revival architecture—its stately brick facade, soaring columns, and symmetrical proportions echoing the grandeur of a bygone era. Built in 1911, the residence spans over 6,200 square feet across three levels, offering six bedrooms, five-and-a-half baths, and a wealth of original details including seven fireplaces, cathedral ceilings, and a formal dining hall and library. The home’s architectural elegance is matched by its thoughtful layout, featuring a gourmet kitchen with gas range and pantry, impressive center hall with grand staircase, and elevator access. Add your own touches to this charming estate to bring back to full glory. This estate was built for Morris Rutherfurd, a prominent figure in Warwick’s early 20th-century social and industrial landscape. Rutherfurd, served as president and general manager of the Lehigh & Hudson River Railroad and resided in Warwick until his death in 1944. His legacy reflects the influence of the Gilded Age—a period marked by opulence, industrial expansion, and architectural experimentation. The home’s scale, craftsmanship, and stylistic choices are emblematic of that era’s desire to blend classical European aesthetics with American ambition. Outside, the property continues to impress with a three-car garage, long private drive accommodating up to 20 vehicles, and a fenced, in-ground pool with pool house. Sprinkler systems in both front and rear gardens ensure year-round lushness, while the partly wooded grounds offer privacy and serenity just moments from Main Street. With its rich historical roots and timeless design, this mansion is not just a residence—it’s a living chapter of Warwick’s architectural and cultural heritage. Warwick, New York offers a rare blend of small-town charm, cultural richness, and natural beauty that appeals to both weekenders and full-time residents. Its historic village center is a walkable haven of 19th-century architecture, boutique shops, art galleries, and locally owned restaurants, creating a vibrant yet intimate atmosphere. The community thrives on connection, with seasonal festivals like Applefest, weekly farmers markets, and summer concerts that bring neighbors together. Nature lovers enjoy easy access to the Appalachian Trail, Mount Peter for skiing and hiking, and nearby Greenwood Lake and Wawayanda State Park for boating, fishing, and birdwatching. Recreational amenities include golf courses, parks, and playgrounds, while agritourism flourishes at local orchards, wineries, and creameries such as Pennings Farm and Bellvale Farms Creamery. Warwick also nurtures a strong creative spirit, with cultural institutions like the Warwick Historical Society and a drive-in theater that’s been entertaining locals since 1950. Dining and shopping are elevated yet personal, with standout spots like Grappa Ristorante, Fetch Bar & Grill, and a variety of artisanal boutiques. Altogether, Warwick offers a lifestyle that’s both refined and rooted—perfect for those seeking a deeper sense of place. Conveniently located 60 miles from New York City, less than 90 min drive. Also available is direct bus service to Manhattan via NJ Transit. Ideal for any weekender or commuter.
Additional Information
- Bedrooms
- 6
- Bathrooms
- 6
- Full Baths
- 5
- Half Baths
- 1
- Square Footage
- 6,254
- Acres
- 2.90
- Parking
- Driveway, Garage, Off Street
- Basement
- Full, Unfinished
- Heating
- Steam
- Cooling
- Central Air
- Water
- Public
- Sewer
- Public Sewer
Mortgage Calculator
Listing courtesy of Listing Agent: Christine B Vande Vrede (csweetman@chapinestate.com) from Listing Office: Chapin Sotheby's Intl Rlty.
Listings courtesy of OneKey® MLS as distributed by MLS GRID. Based on information submitted to the MLS GRID as of . All data is obtained from various sources and may not have been verified by broker or MLS GRID. Supplied Open House Information is subject to change without notice. All information should be independently reviewed and verified for accuracy. Properties may or may not be listed by the office/agent presenting the information.