835 Pease Lane, West Islip, NY 11795
- $879,000
- 3
- BD
- 2
- BA
- 2,342
- SqFt






- List Price
- $879,000
- Days on Market
- 13
- MLS#
- 1026660
- Status
- ACTIVE
- Property Type
- Single Family Residence
- Style
- Split Level
- Year Built
- 1955
- Property Tax
- $14,617
- School District
- West Islip
- High School
- West Islip Senior High School
- Jr. High
- Beach Street Middle School
- Elementary School
- Bayview Elementary School
Property Description
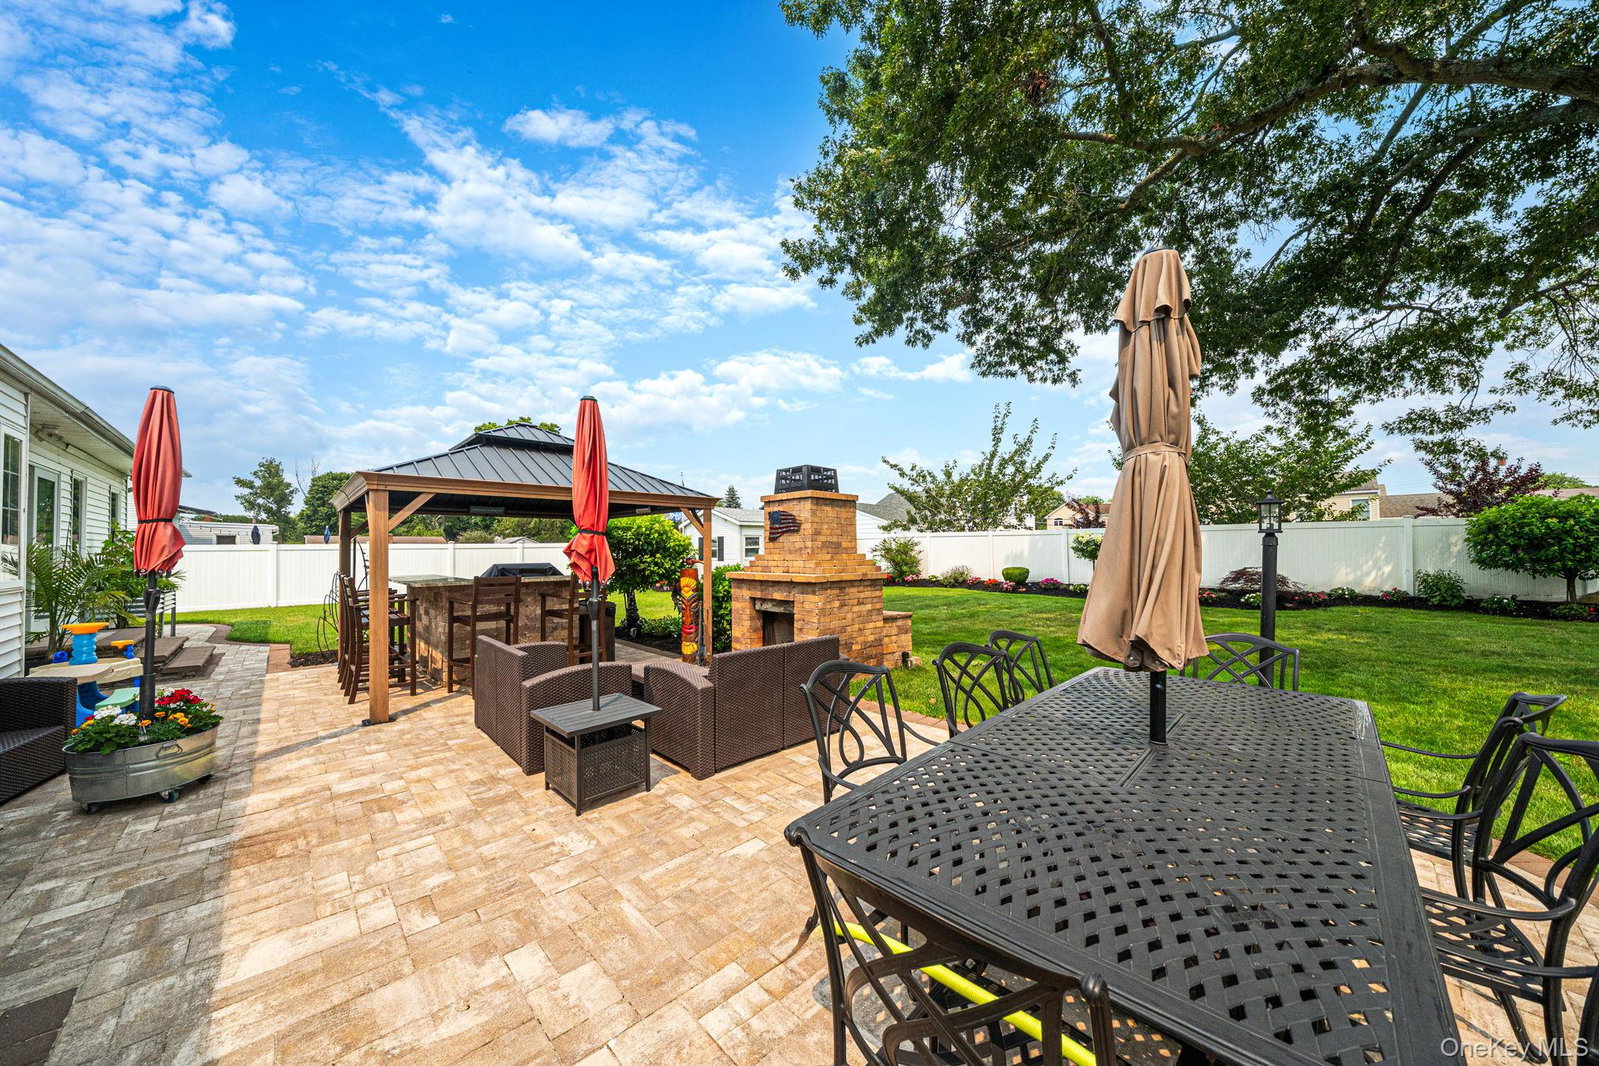
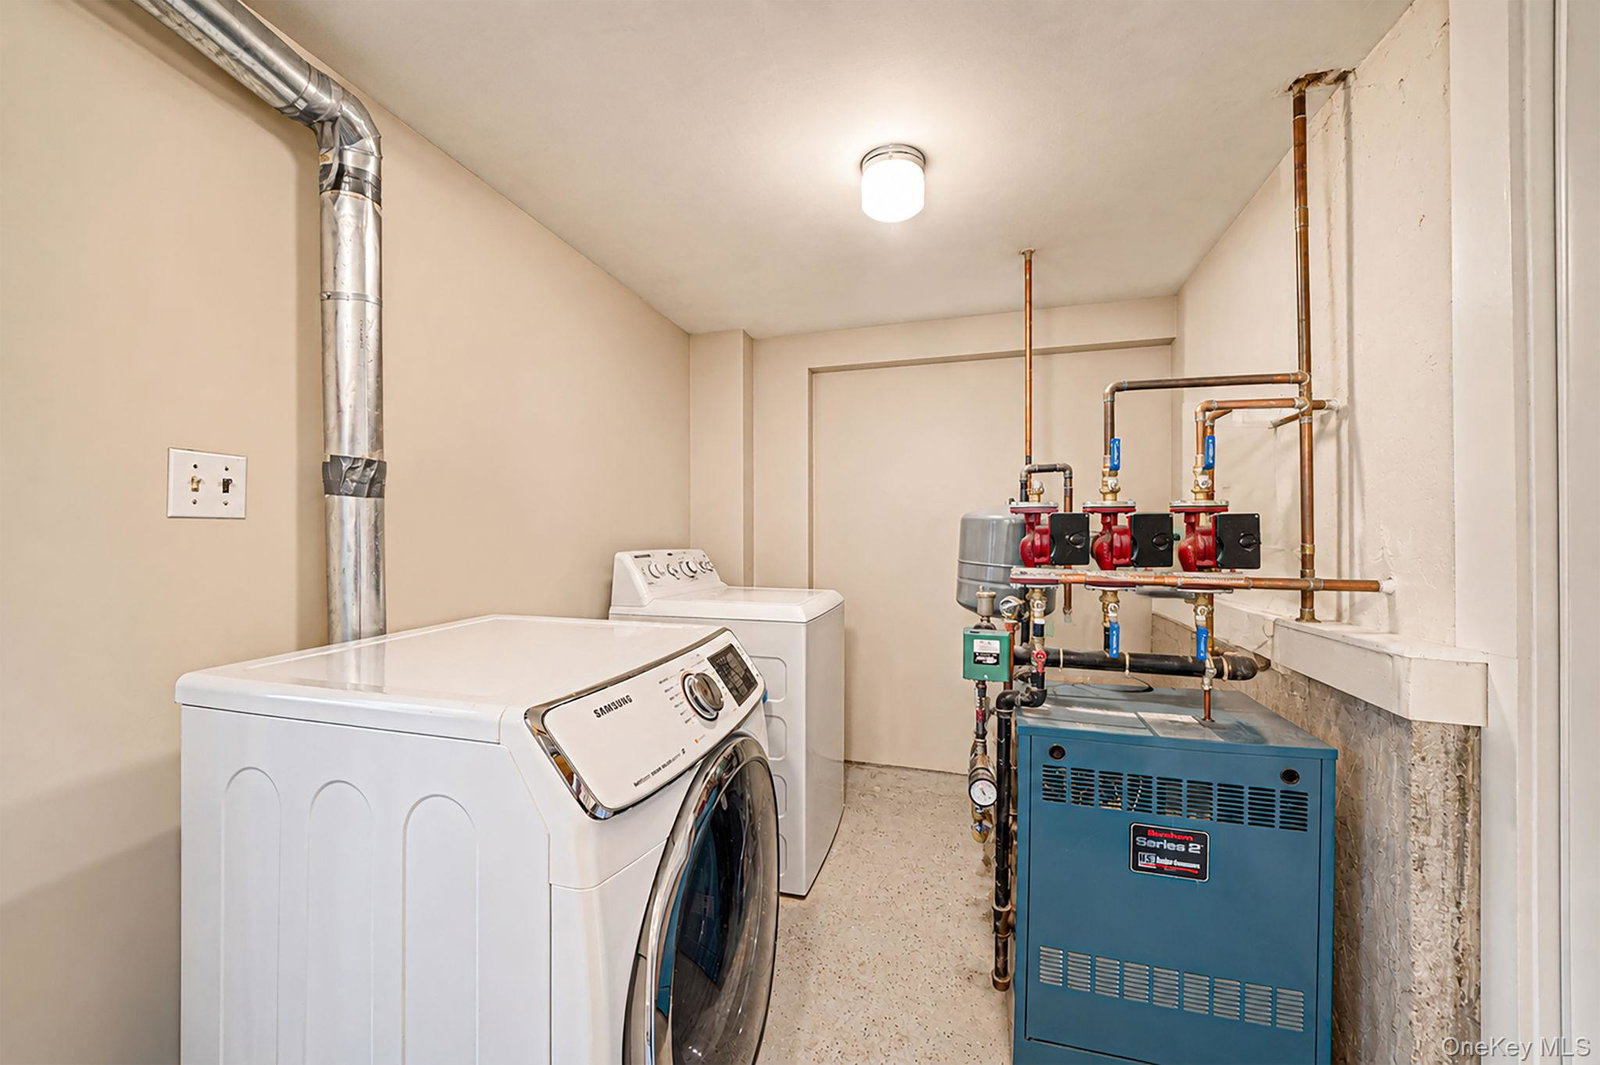
Welcome to this beautifully expanded split-level home situated on an oversized, meticulously landscaped property in the heart of West Islip. Offering approximately 2,342 square feet of living space, this exceptional residence features 3 bedrooms, 2 full baths, and an ideal open-concept layout designed for both everyday living and entertaining. The heart of the home is an impressive 50-foot kitchen and great room featuring a cozy fireplace, chef-inspired kitchen with granite countertops, abundant cabinetry, breakfast bar, and an adjacent formal dining room with butler's pantry for added convenience. Hardwood floors, generous storage, and bright, airy living spaces complete the interior. Step outside to your private backyard oasis featuring professionally designed paver patios, a covered outdoor bar, outdoor fireplace, outdoor shower, and expansive lawn—perfect for entertaining or relaxing. Additional highlights include an oversized two-car garage, gas heat, two-zone central air conditioning, public sewer, and a 14kW natural gas whole-house generator for year-round peace of mind. Conveniently located near parks, shopping, restaurants, schools, beaches, and major parkways. A rare opportunity to own an exceptional home with outstanding indoor and outdoor living spaces.
Additional Information
- Bedrooms
- 3
- Bathrooms
- 2
- Full Baths
- 2
- Square Footage
- 2,342
- Acres
- 0.30
- Parking
- Garage
- Heating
- Hot Water, Natural Gas
- Cooling
- Central Air
- Water
- Public
- Sewer
- Public Sewer
Mortgage Calculator
Listing courtesy of Listing Agent: Edmond P. Ryan (edryanreg@gmail.com) from Listing Office: Ed Ryan Real Estate Group.
Listings courtesy of OneKey® MLS as distributed by MLS GRID. Based on information submitted to the MLS GRID as of . All data is obtained from various sources and may not have been verified by broker or MLS GRID. Supplied Open House Information is subject to change without notice. All information should be independently reviewed and verified for accuracy. Properties may or may not be listed by the office/agent presenting the information.